
2025 – FISH RESTAURANT EXTENSION in “Wodna Osada” Grzegorzewice
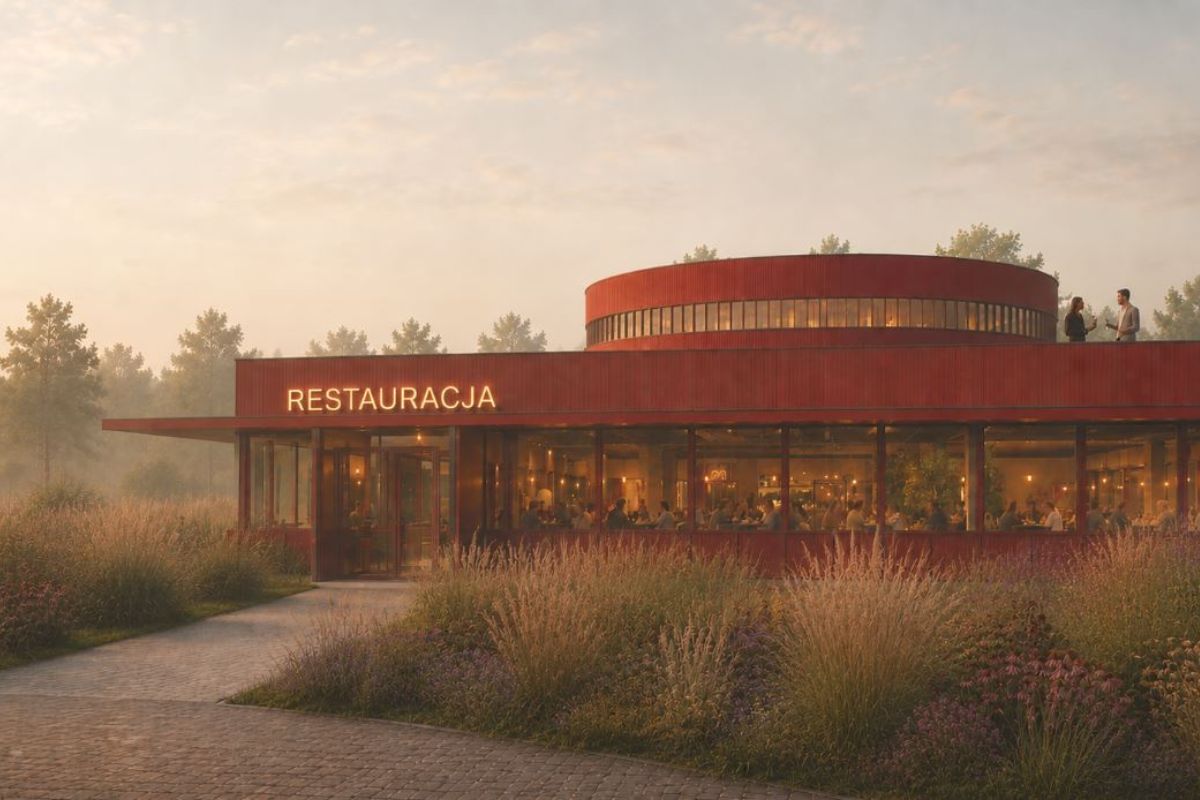
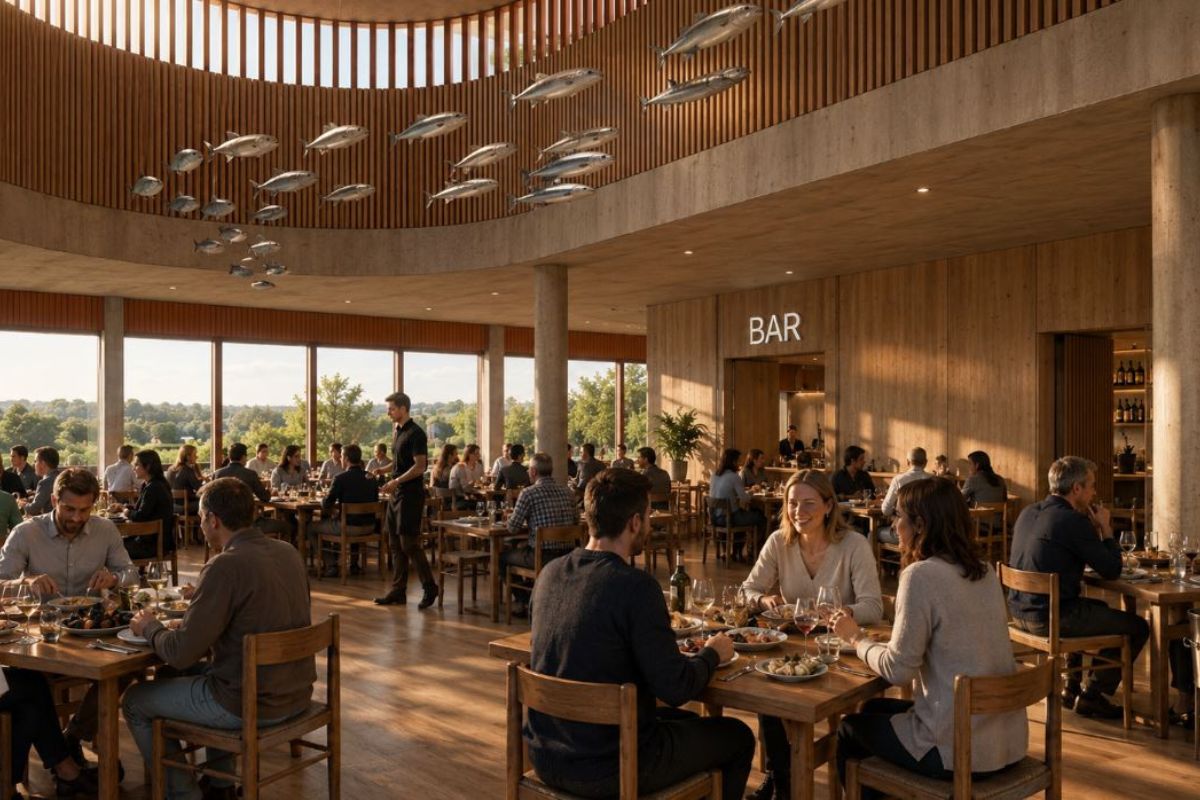
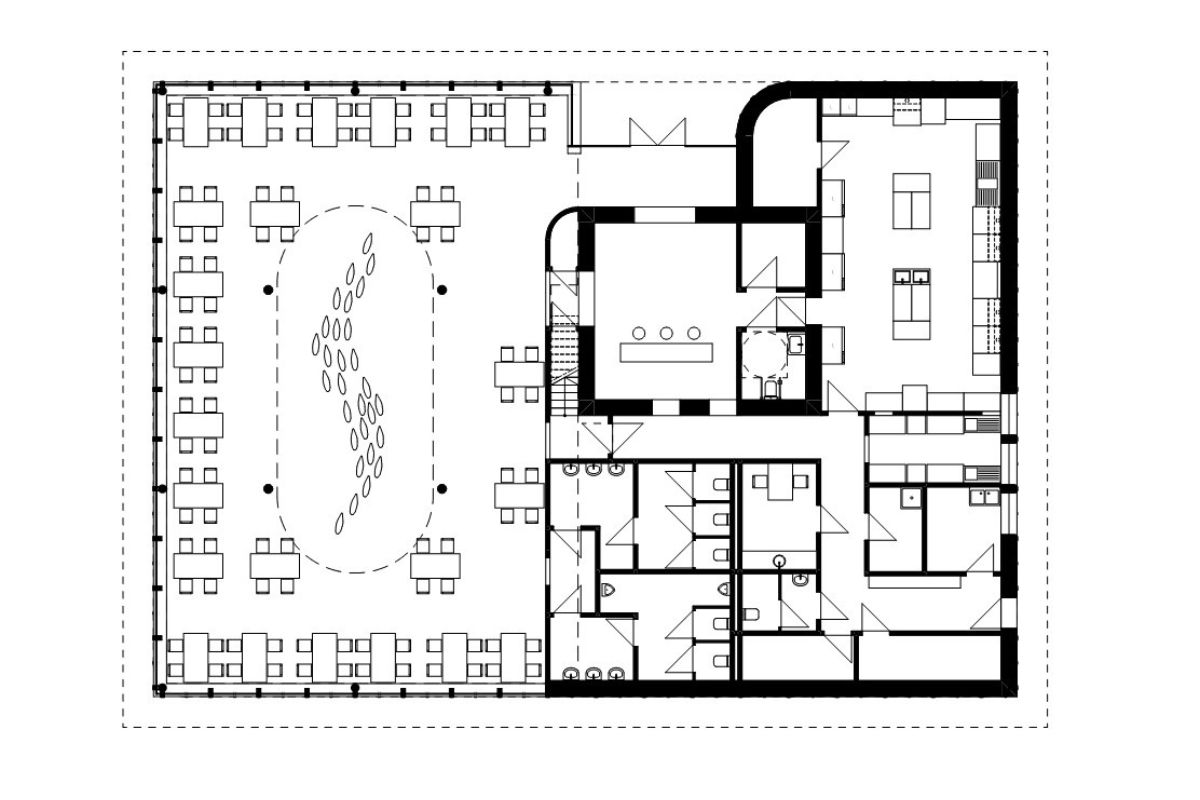
The planned extension of the family restaurant by the ponds at Wodna Osada in Grzegorzewice entails constructing a new 100-seat dining hall with a rooftop terrace, as well as enlarging the kitchen and back-of-house facilities. The entire structure—incorporating the existing building—forms a unified volume dominated by an oval skylight and clad in muted red timber. The interiors feature plywood paneling reminiscent of yacht cabins. In collaboration with: Marcin Wnęk Architekt. Usable floor area: approx. 360 m².