
2022 – SINGLE FAMILY HOUSE in Izabelin C
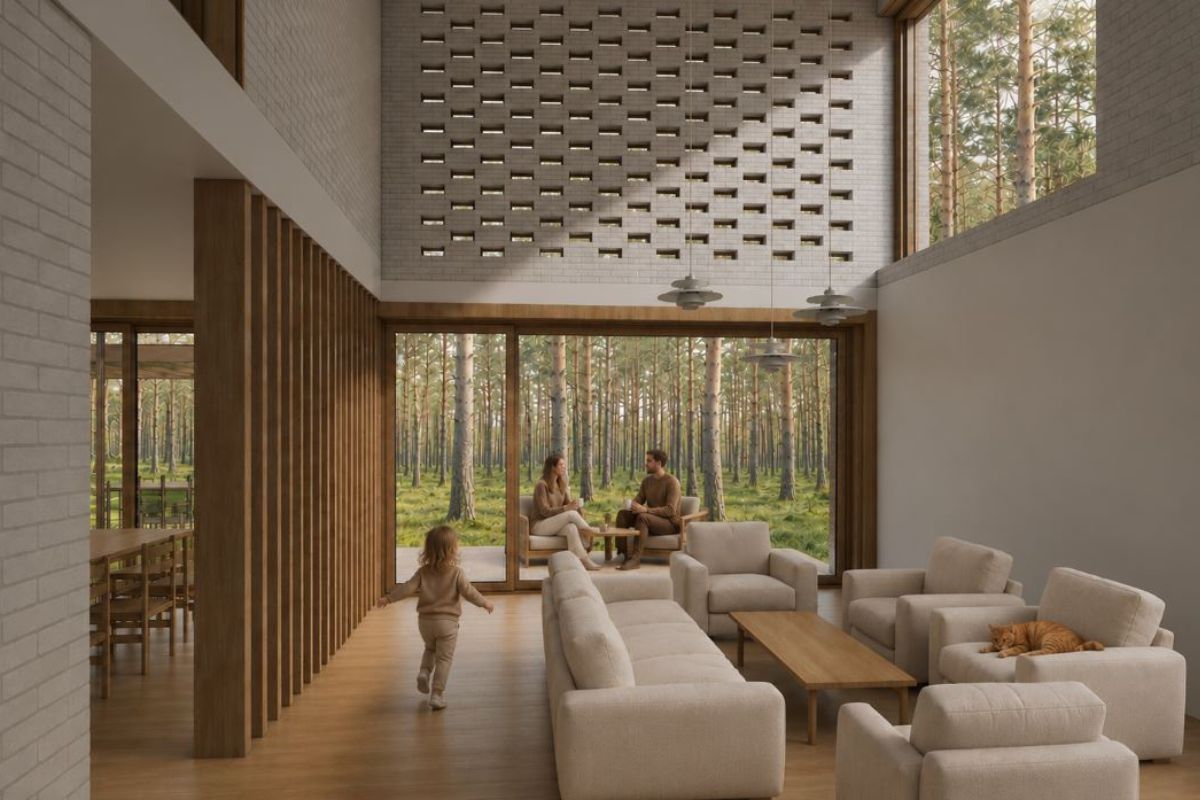
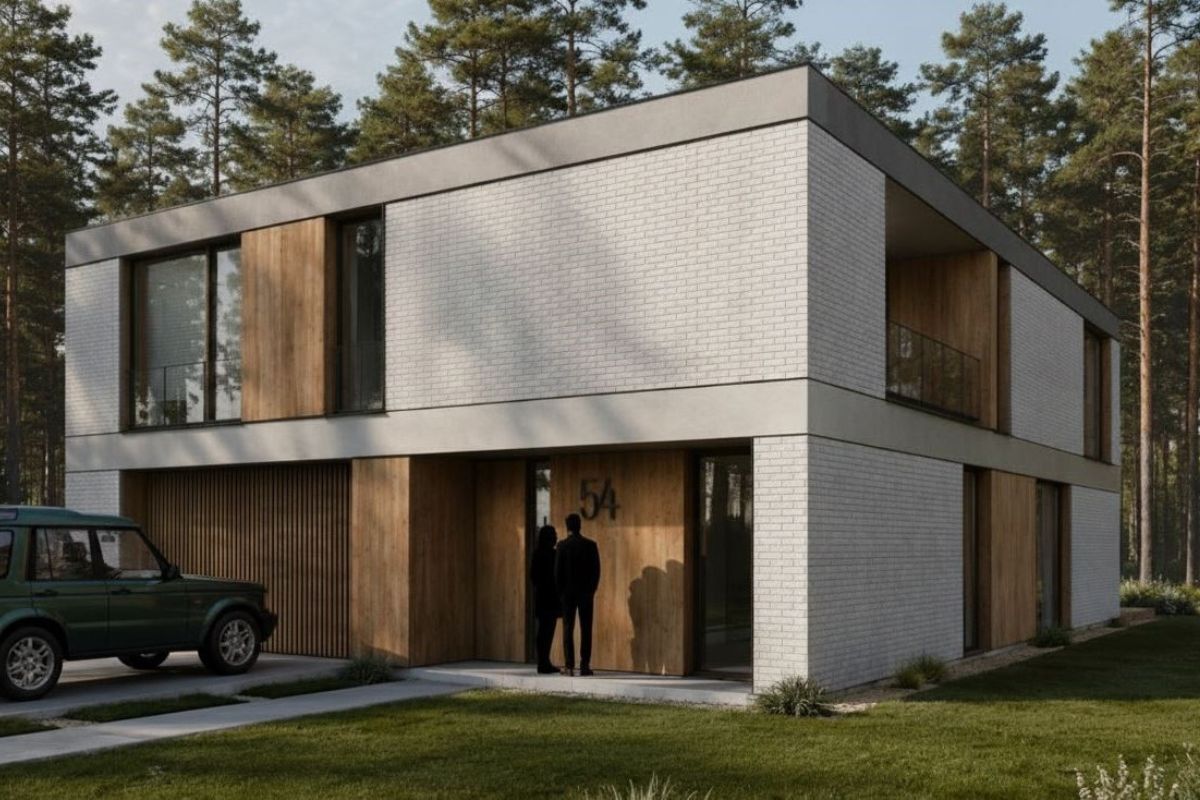
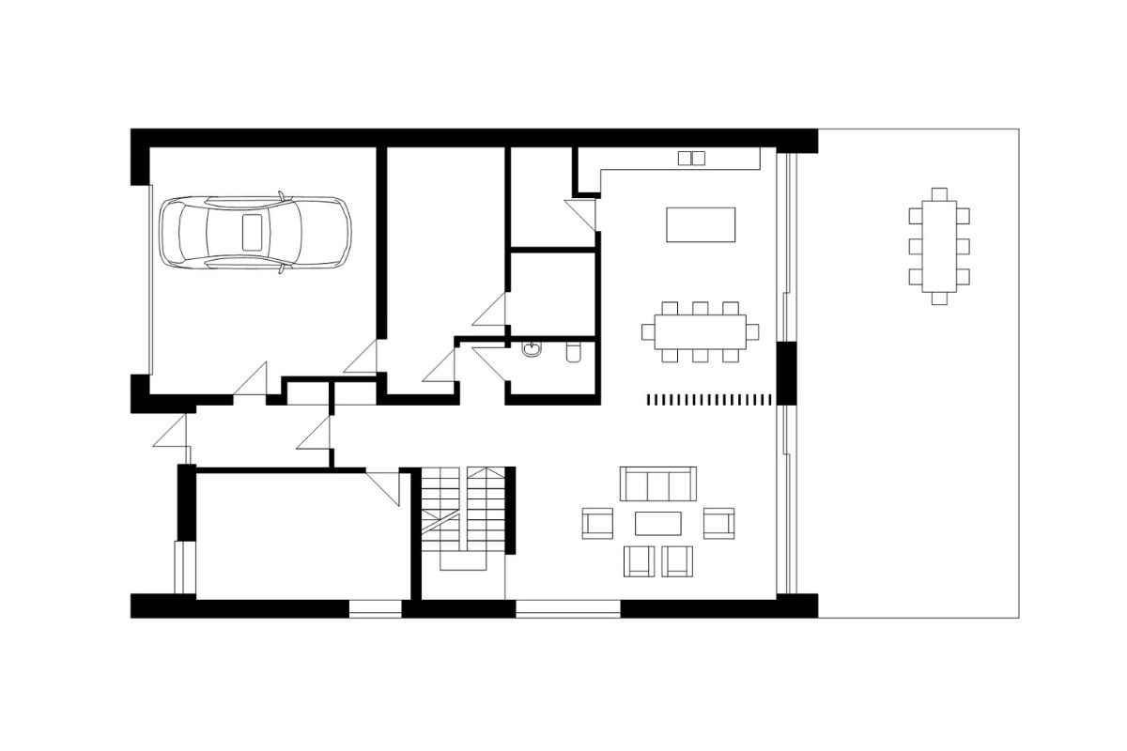
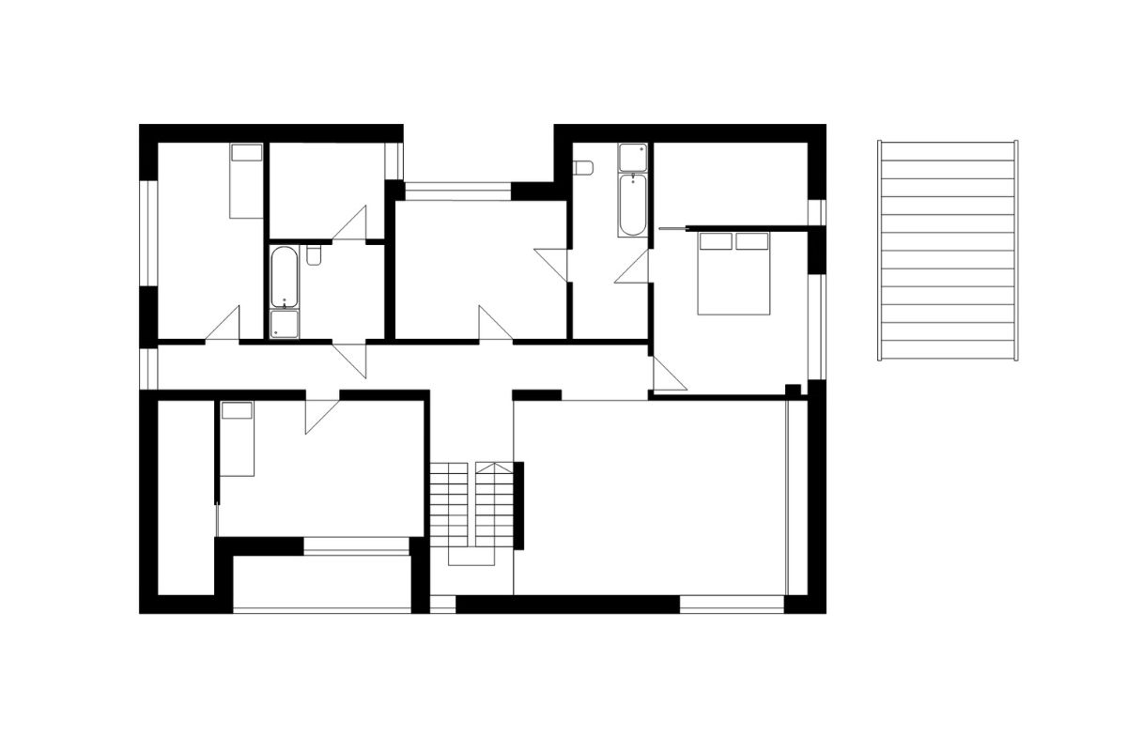
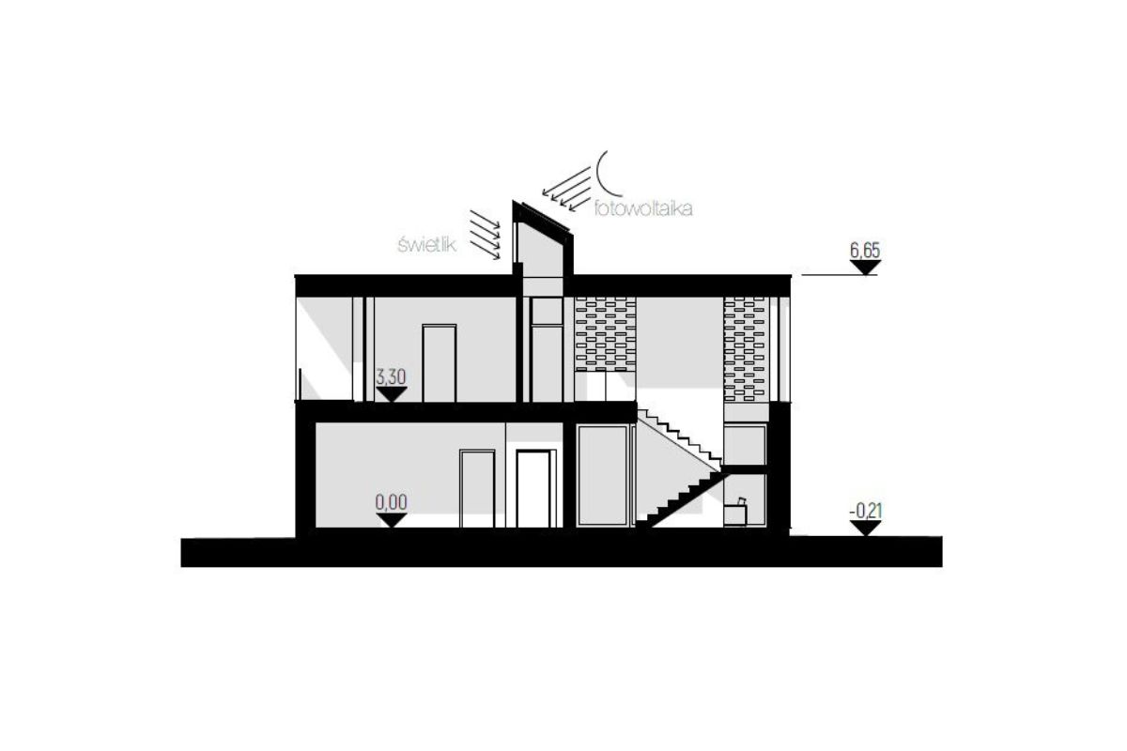
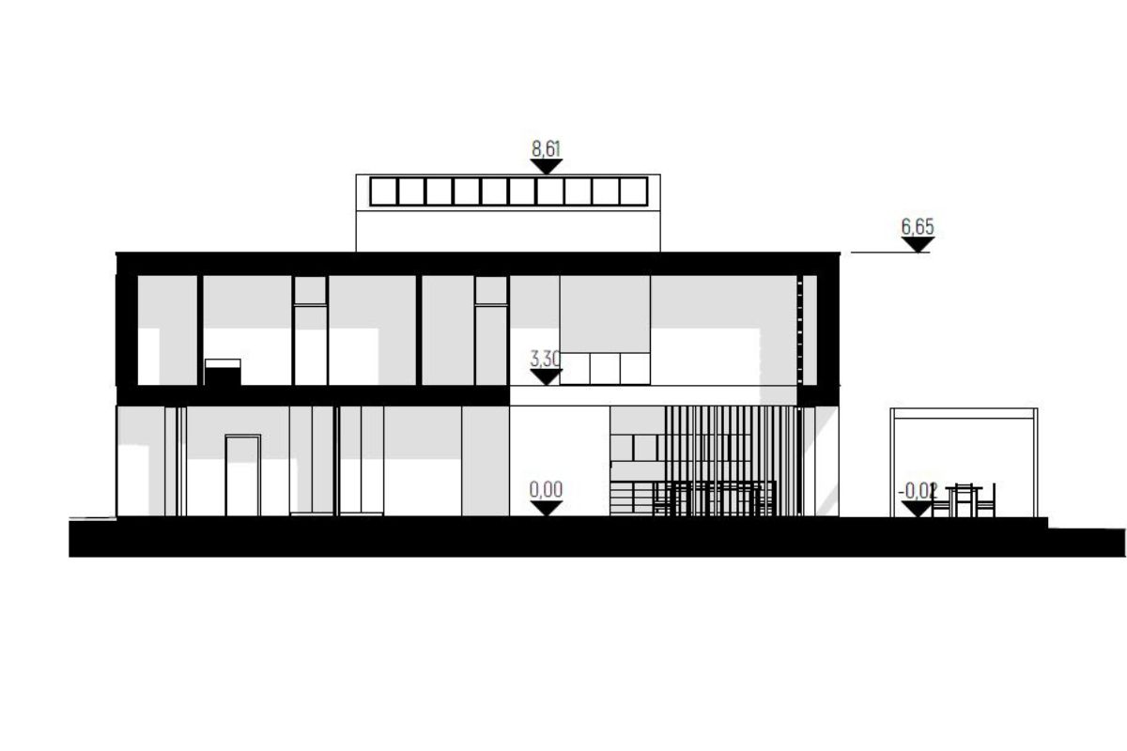
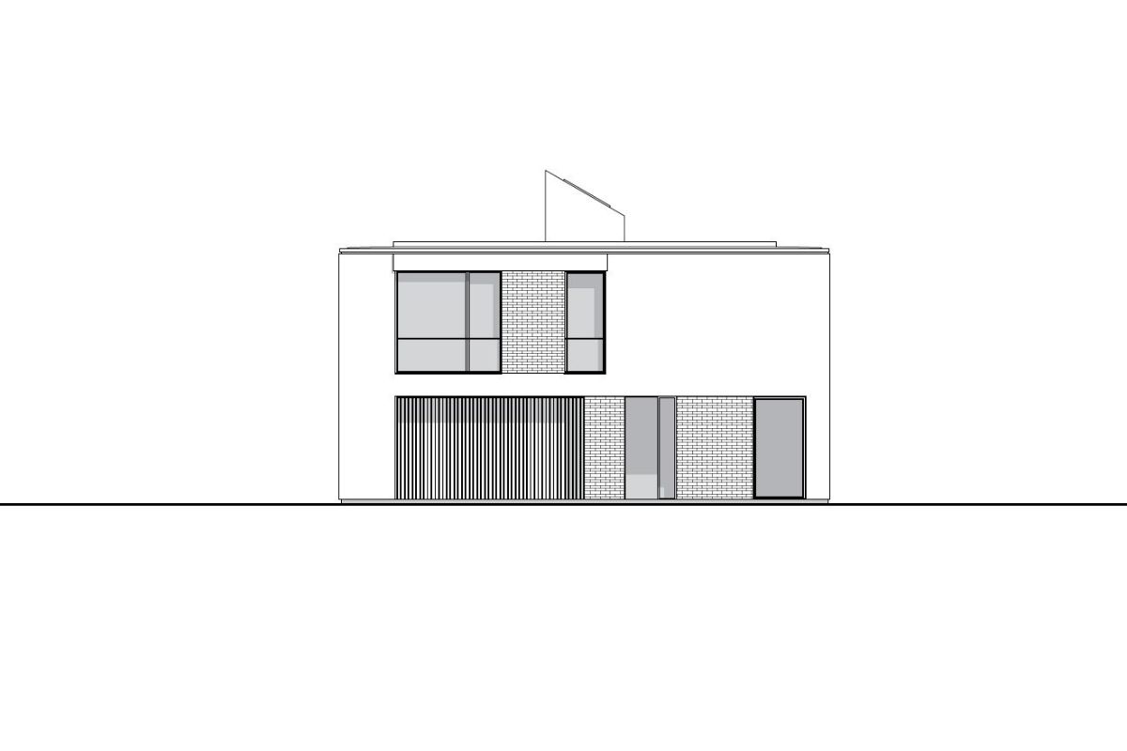
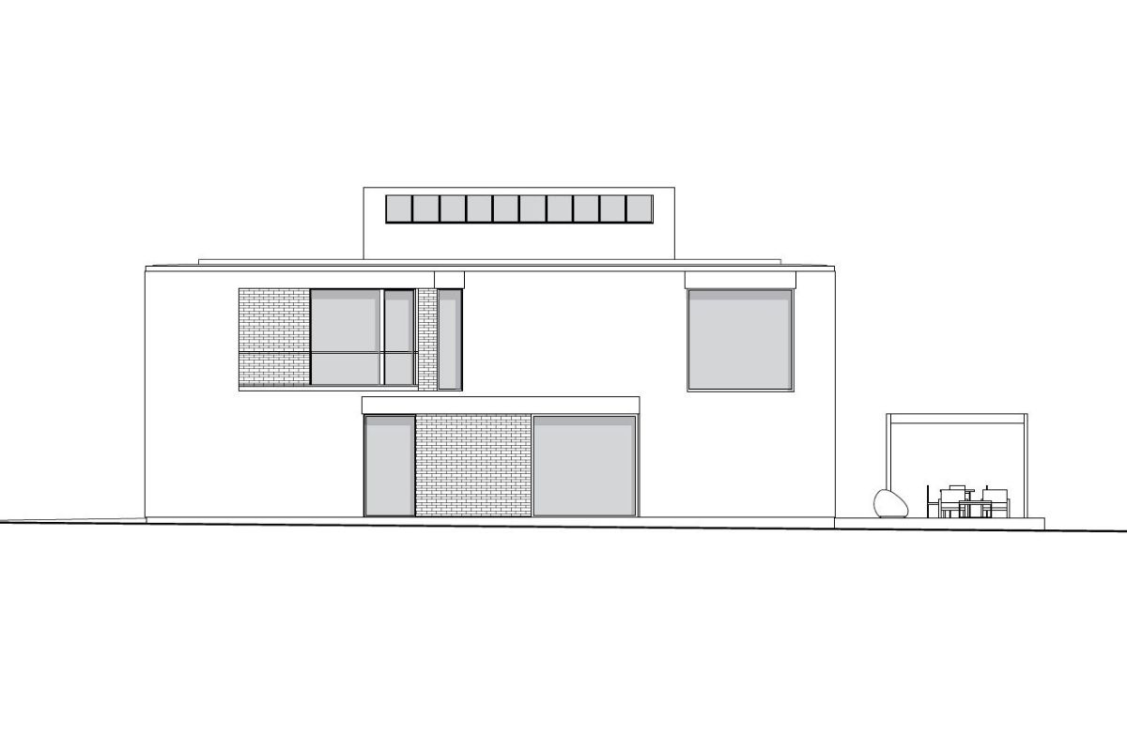
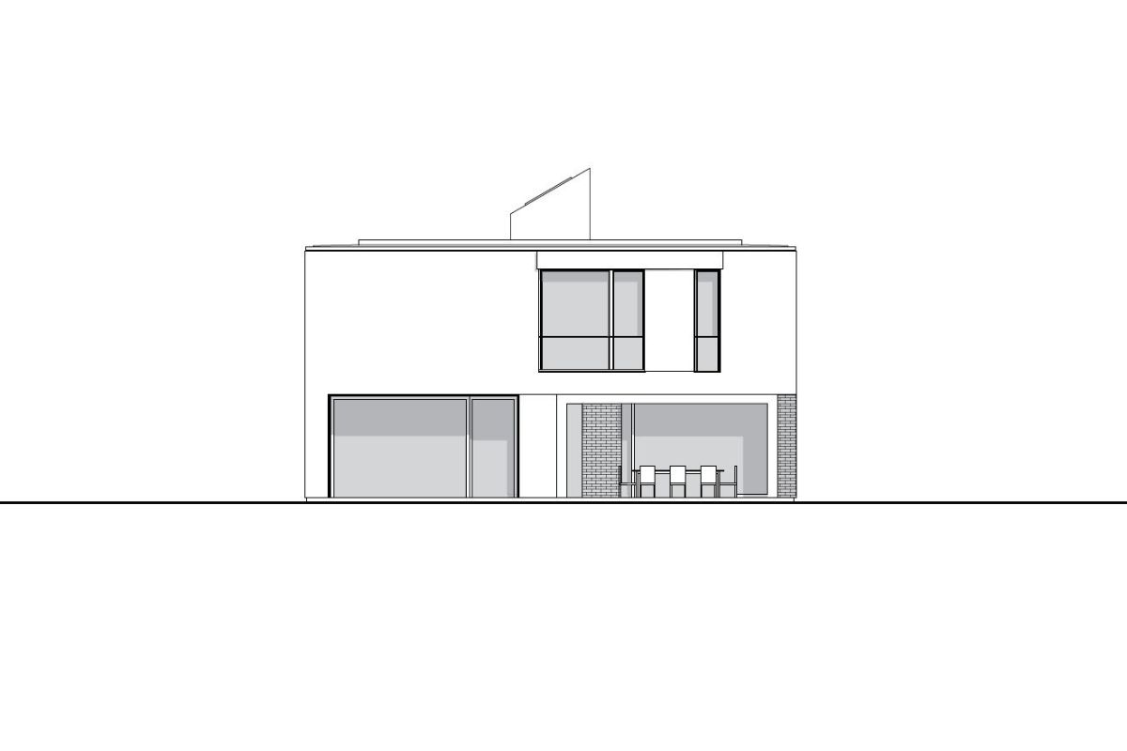
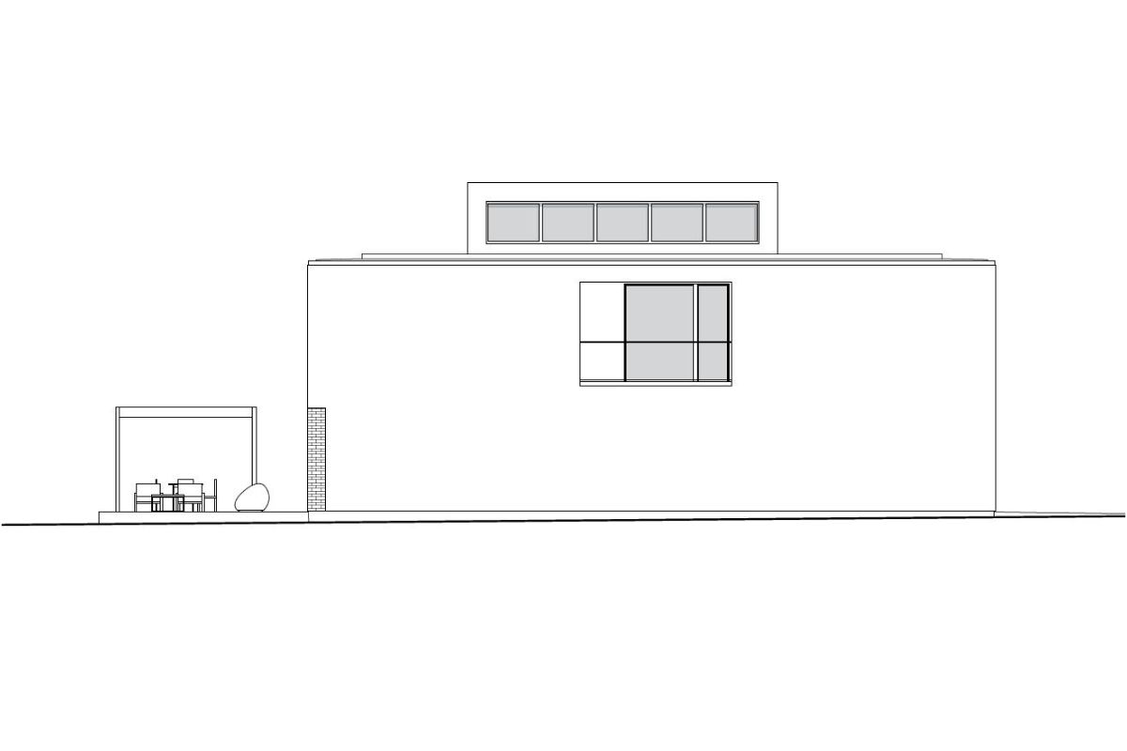
The extensive spatial program for a house on a heavily wooded plot in Izabelin necessitated a compact building form with a façade aligned with the mandatory building line. This approach maximized the use of the area behind the house for a terrace and garden. Two upper-floor loggias and a sheltered entrance area were carved out of the building’s volume. The façade features muted gray tones and wood cladding elements that harmonize with the surrounding coniferous forest. In collaboration with: Marcin Wnęk Architekt. Usable floor area: approx. 300 m².